Dining layout
Plan tables and chairs alongside clear routes for guests and service. Tell us your preferred table style and number of seats.

Seated capacities are a planning guide. Furniture shape, entrances, walkways, service space and entertainment all affect the layout we can offer.
ROUND TABLE SEATING EXAMPLES
Choose your starting guest count to explore the requested table and chair allocation.
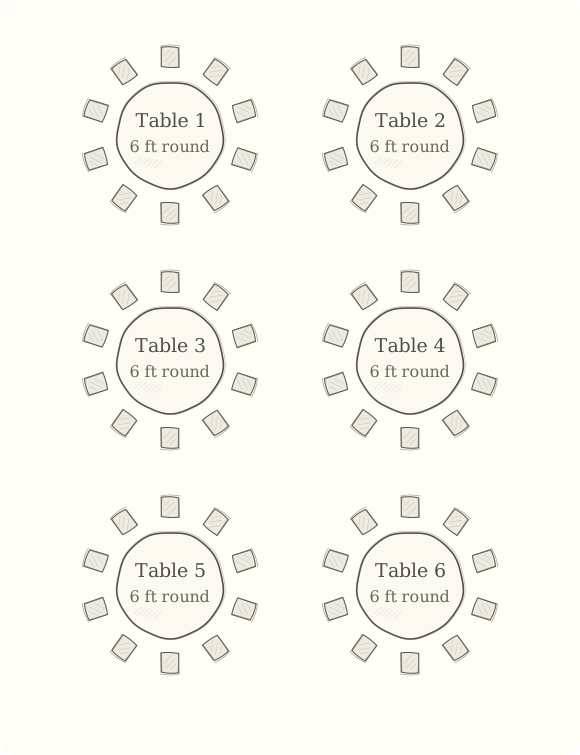
20′ × 30′ CENTURY MATE · PLANNING CONCEPT
6 × 6-foot diameter round tables
10 chairs per table · 60 chairs in total
6 tables × 10 seats = 60 guests
Tell us about your dining and service arrangements so we can check how this allocation works for your event.
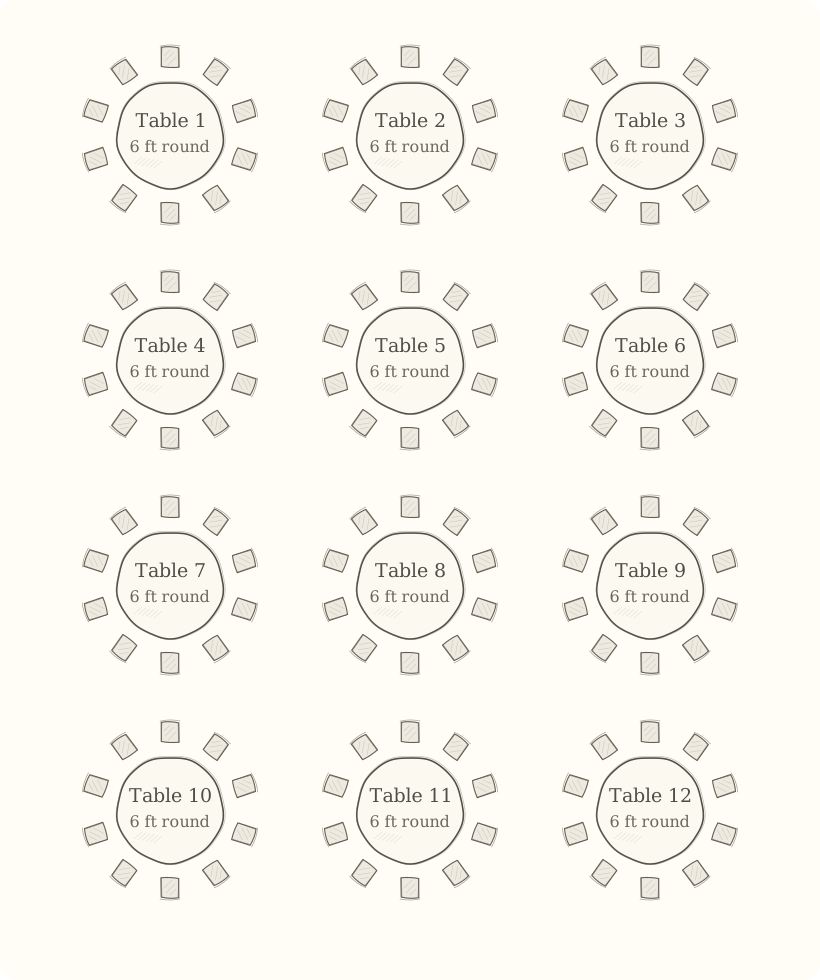
Start a 60-guest estimate30′ × 45′ CENTURY MATE · PLANNING CONCEPT
12 × 6-foot diameter round tables
10 chairs per table · 120 chairs in total
12 tables × 10 seats = 120 guests
Tell us about your dining and service arrangements so we can check how this allocation works for your event.
Start a 120-guest estimateThese diagrams show table quantities, not a confirmed fit inside the marquee. Six-foot tables with ten chairs use substantial floor space. We need to check occupied chairs, centre poles, entrances, accessible routes and service circulation before confirming either arrangement. A bar, buffet or dance floor needs additional room and may reduce the seated capacity.
Share your site details · Ask us to review your layoutPlan tables and chairs alongside clear routes for guests and service. Tell us your preferred table style and number of seats.
A relaxed party can combine seating with standing space. Tell us if you want a central gathering area or separate zones.
Bars, musicians, a dance floor or buffet need their own space. Their footprint may reduce the available seated capacity.
20′ × 30′ marquee: advertised up to 60 seated. 30′ × 45′ marquee: advertised up to 120 seated. The agreed layout and site determine suitability; send us your requirements rather than relying on guest capacity alone.
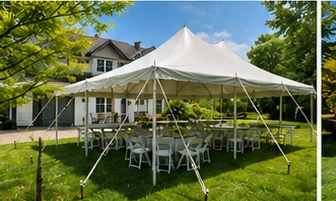
Illustrative flyer imagery.
YOUR EVENT, YOUR WAY
Tell us your date, guest count and postcode. We will review the details and confirm availability and the final price.
Build an estimate Talk to us